Home / Products / M4 Ø6 ceramic L50
M4 thread, Ø6.0 mm ruby ball, Ø4.5 mm ceramic stem, 50 mm overall length. This is the single most-used stylus geometry in CMM and CNC in-process measurement, the one that gets bent, replaced and reordered every quarter.
Buyers usually arrive here holding an OEM part number. Here is how it maps.
| Reference | Value |
|---|---|
| Our code | BV-M4-50C-06R-3709 |
| OEM reference | A-5000-3709 |
| Thread | M4 |
| Ball diameter | Ø6.0 mm, ruby |
| Stem | Ø4.5 mm, ceramic |
| Overall length | 50.0 mm |
| Effective working length | 38.5 mm |
| Ball diameter tolerance | Per ISO 3290 grade; measured value in the report when testing is ordered |
| Sphericity | Per ISO 3290 grade; measured value in the report when testing is ordered |
| Catalog variants | Ø4.0 / Ø5.0 / Ø6.0 / Ø8.0 ball; 50 / 75 / 100 mm |
Cross-references are indicative. Send the part number from your probe head or your last invoice, and we will confirm the equivalence in writing within 24 hours, before you commit to a quantity.
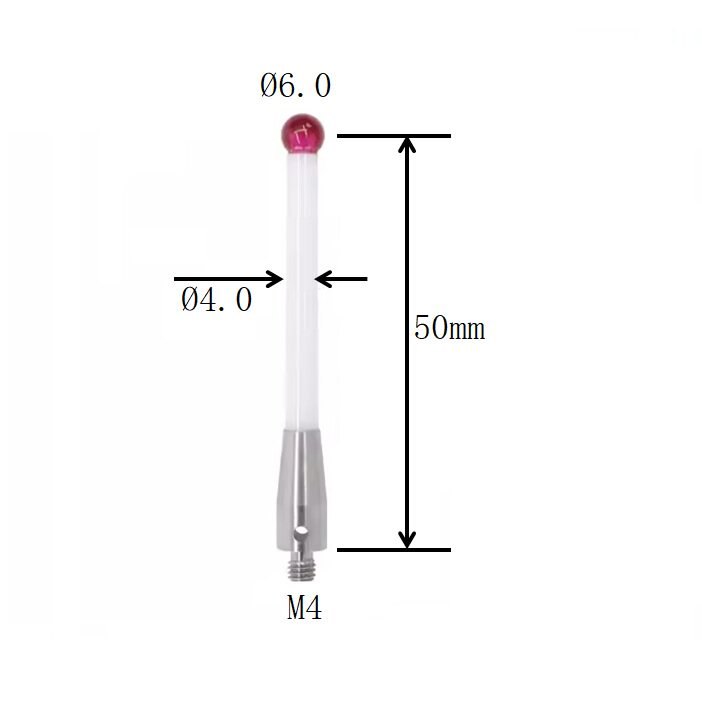
Two engineering facts decide the spec, and both are worth knowing before you substitute anything.
Long enough to clear most fixtures and ribs, short enough that stylus deflection stays inside a few microns. Past 60 mm, bending starts to dominate your measurement uncertainty and the stem material choice stops being optional.
Ceramic is stiff but brittle in a predictable way: it fails at the stem instead of transferring the load into the probe head. On a manual machine, that is the difference between replacing a stylus and rebuilding a probe.
Big enough to bridge machining marks and small enough to reach into pockets. For roughness-critical surfaces, a larger ball averages the profile; for tight bores, go down to Ø3 or Ø2.
Any probe head or spindle probe with an M4 stylus thread. A calibration report is available on request, priced with the order, so the receiving inspector gets measured values, not claims.
| System family | Typical probe heads | Notes |
|---|---|---|
| Renishaw | TP20, TP200, TP6, PH10T / PH10M combinations | M4 thread, direct fit |
| ZEISS | VAST XT / XTR heads using M4 styli | Confirm against your stylus holder |
| Hexagon / Leitz | M4 interface heads | Direct fit |
| Mitutoyo | M4 interface CMM heads | Direct fit |
| CNC spindle probes | M4 interface tool-setting and inspection probes | Check spindle probe stylus length limits |
Brand names and part numbers are the property of their respective owners and are used here only to identify the equivalent geometry. BEVY styli are not manufactured by, endorsed by, or affiliated with any of these companies.
Quoted against the quantity you actually consume per quarter. Sample quantities and volume breakpoints are priced separately. We do not publish a list price, because the right price depends on the geometry you run, not on a page.
Yes, on request. A batch report covering ball diameter, sphericity, stem straightness and thread fit, issued by an ISO/IEC 17025 accredited laboratory and traceable to its accreditation mark. It is priced with the order, and the scope is whatever your receiving inspection accepts: batch sampling, per-piece, or surface roughness as an extra parameter.
Stock sizes ship in 3 working days. Quotation within 24 hours, including freight to your door.
Take a sample and compare it against the stylus you are using now, on your machine, with your routine. If it falls outside tolerance, do not place the order. We would rather lose the order than your calibration history.
One line in an email is enough: the OEM number, the quantity per quarter, and the country we ship to.